The Quayside, 40 Years Later
May 26, 2026

The Quayside represents everything that Newcastle stands for as a city. It's a site where cultures merge together, bridging Newcastle and Gateshead, and a space enjoyed by the young and the old, the Geordies and tourists alike.
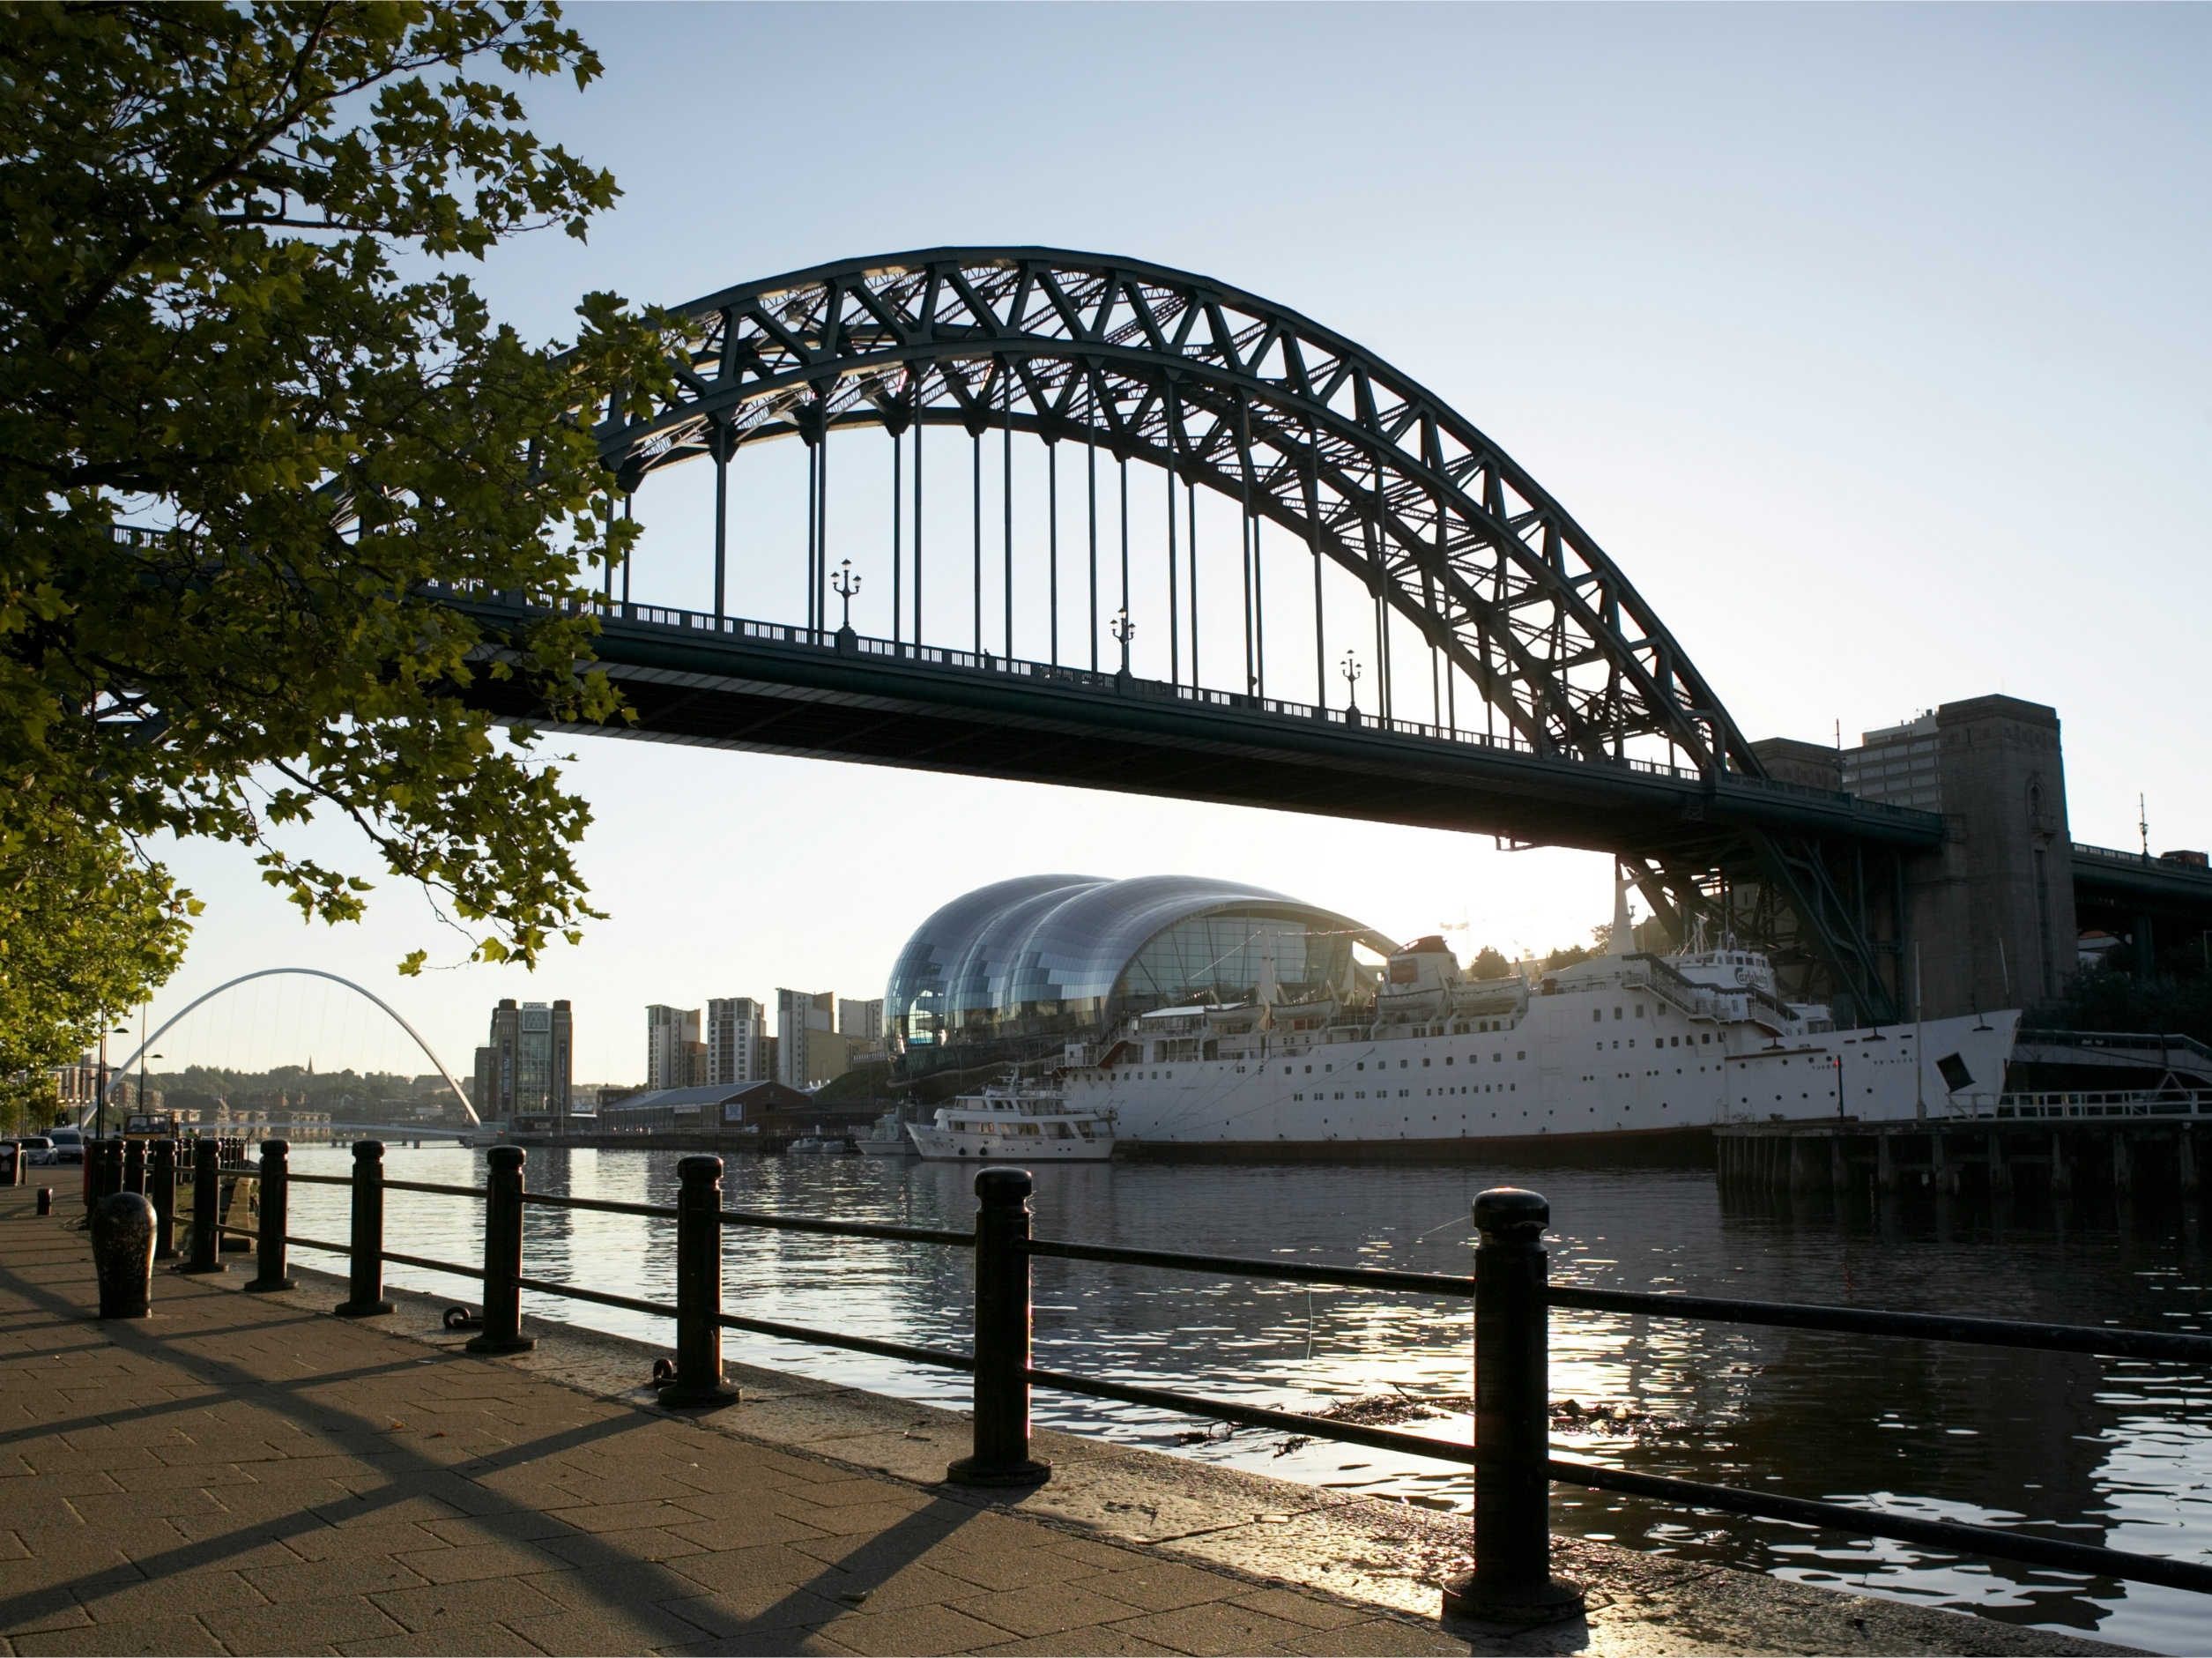
Framing the Tyne River, the Quayside is home to many of the city's most notable buildings and structures, from the iconic Tyne Bridge and the innovative Millennium Bridge to the Baltic Museum and Sage, all of which are impressive architectural feats.
For most of us, it’s difficult to imagine the Quayside as anything other than the charming riverside centre for art, culture, and food that it is today. Forty years ago, however, it was a desolate part of the city that few dared to tread. An industrial wasteland, having ‘fallen into decay and despair,’ the Quayside was not something that Geordies were proud of. One man, the late Sir Terry Farrell, set out on a mission to change this.
“The Quayside and the river, the bridges and the architecture, represent everything that is brilliant about Newcastle. We’ve managed to curate a beautiful place with fabulous architecture, that people feel is theirs.”
Pam Smith
CEO of Newcastle City Council
Sir Terry had a vision to transform the barren riverside into a bustling hub for art and culture, thereby reinstating great civic pride. He envisioned art museums, restaurants, hotels, and office spaces sitting harmoniously across the river, opening their doors to those from the city and beyond. And with a lot of planning, many years of patience, and consistent hard work, his vision finally came to life, delivering the Quayside we know and love today.
In 2001, the cities of Newcastle and Gateshead were united through the installation of the Millennium Bridge. This unification signalled a joint commitment to preserving and protecting the Quayside and the Tyne River, which had become a much-loved space.
Live Theatre is located just off the Quayside on Broad Chare, nestled within a hidden cultural area where old warehouses, alms-houses, and part of Trinity House come together. In 2008, SPACE delivered the redevelopment of this Grade II* listed theatre, adjacent to the Grade II Maritime Museum, to create a unified space, where disused rooms were sensitively transformed into an intimate theatre, rehearsal studio, and writer’s room.
SPACE reimagined the spaces as interconnected and free flowing, enabling audiences to pass through each room with ease. The focal point of the building was the brightly lit atrium space, fit with a stairwell and lift that connected to all four floors. Throughout the redevelopment, historic fabrics, such as walls, roofs and floors, were preserved and reused, maintaining a deep respect for the conservation area, using locally sourced materials to create a building that balanced both heritage and environmental responsibility.
Today, nearly 20 years after its redevelopment, Live Theatre remains a pinnacle of the Quayside, providing a network of spaces where creativity and community are celebrated. It’s an accessible site, and a persistent example of how heritage architecture can support modern cultural life and bolster economic activity in the city. Its continued role in the city shows how sensitive adaptation can give historic buildings a renewed purpose, keeping them relevant and firmly connected to public life.
As part of SPACE’s @70 celebrations, the practice is sponsoring an upcoming production of All At Sea at the Live Theatre, as part of their 2026 Young People and Children’s programme. Written by North East playwright Alison Carr, the production is a fictionalised exploration drawn from the notorious ‘Canoe Man’ case, with a compelling insight into the extremes of human behaviour. This sponsorship shows how, for SPACE, a project doesn’t end with completion. Maintaining relationships with cultural sites, especially those that nurture local talent, is a core value of the practice.

“Some come to perform, some to write, some simply to build confidence and make friends: it’s a place that welcomes everyone.”
Jacqui Kell
CEO of Live Theatre
As you walk further beyond the Live Theatre, you'll come across One Trinity Gardens, another poignant SPACE project. As one of the city's most recognisable business addresses, Trinity Gardens occupies a strategic position to the Quayside, making use of nearby restaurants and cultural sites such as the Live Theatre.
Covering 120,000 sq ft within a prime Quayside location, One Trinity Gardens provides some of the city’s largest open-plan floorplates within a calm, well-equipped working environment. Its recent refurbishment marks a positive new chapter for the building, breathing fresh life into an established Quayside address while retaining the distinctive curved roof structures that have become such a recognisable part of the regeneration scheme.


One Trinity Gardens was built to emphasise its Quayside location, with accessibility and movability at the forefront of the design. Offering cycle-friendly features to support a healthy workplace culture, and limiting congestion around the office space, the building was the first in Newcastle City Centre to be accredited Gold by Cycling UK.
A memorable feature of One Trinity Gardens is the unique granite sculpture which peacefully sits in the courtyard. Designed by famous sculptor Peter Randall-Page, this piece titled ‘Give and Take’ consists of a glacial boulder, carved with an unbroken matrix of 630 hexagons and 12 pentagons. The presence of this interesting sculpture in the Trinity Gardens quarters further symbolises the relationship between culture and day-to-day life, which is so effortlessly established along the Quayside.

Another Quayside project delivered by SPACE Architects in the early 2000s, amid the regeneration, was the Baltic Place Offices. Located on the Gateshead side of the Tyne river, Baltic Place provided a high-quality office facility on the former brownfield site, adjacent to the Baltic Centre for Contemporary Art – its iconic Quayside neighbour.
SPACE aimed to generate a site that skilfully optimised commercial office space on a highly constrained site, with a high-quality design approach that addressed both location and planning constraints. Considerations had to be given the offices’ proximity to the Baltic Museum, with a maximum height given. To minimise the ‘visual mass’ of the building, office floors were in two adjacent towers linked by a reception and two levels of basement parking. Though designed to seamlessly blend into the surroundings, the prominently located building includes full height glazing, optimising views across the stunning Tyne Gorge and Quayside.
For 40 years since its regeneration, the Quayside has blossomed into a beacon of urban life, nurturing local art, music, and culture while offering a stunning space for generations to gather and connect.
At SPACE Architects, we are proud to have played our part in the Quayside’s regeneration, contributing cultural landmarks such as the Live Theatre, and dynamic workspaces such as the Baltic Place and One Trinity Gardens, supporting quality work, rest, and leisure environments, with the additional benefit of a stunning riverside view.
Another SPACE Project, The Farrell Centre, was designed to honour Sir Terry’s architectural values and contributions, transforming a Grade-II listed department store into the UK’s first purpose-designed urban room. The centre houses the original wooden model of the Quayside regeneration, displaying the spark that prompted such mass change in the area.
The late Sir Terry Farrells legacy is one of great change and evolution throughout Newcastle, improving the way the heart of the city beats. The Quayside not only represents the best of Newcastle, but also one of the most notable riverside hubs in all of the country, thanks to a sensitive combination of heritage and innovation.

“40 years on the Quayside isn’t just a success story of urban regeneration, it’s becoming the stage where the city expresses itself: a symbol of long-term vision, leadership, and partnership.”
Max Farrell
Founder & CEO of the LDN Collective