The Quayside, 40 Years On
May 26, 2026

The Quayside represents so much of what the region is known for. Belonging to both sides of the Tyne, it is where Newcastle and Gateshead meet, and where Geordies and visitors alike come together, whether for a working day with a view, an evening in its restaurants, or simply to enjoy the public spaces that give the area its energy.
Framing the river, the Quayside is home to some of the city’s most recognisable structures, including the iconic Tyne Bridge, The Glasshouse International Centre for Music and the BALTIC Museum. Together, the buildings and bridges of the Quayside uniquely narrate how this stretch of the Tyne is experienced and remembered.
For most of us, it is difficult to imagine the Quayside as anything other than the lively cultural destination it is today. Forty years ago, however, it was a very different place. A neglected industrial riverside, having “fallen into decay and despair”, the Quayside had become disconnected from the civic life of the city.
In the 1980s, the late Sir Terry Farrell helped set a new direction for the Quayside, with a vision that would take many years, many hands and an enduring belief in the area’s potential. His ambition was to bring this part of the Tyne back into public life, imagining a mixed-use quarter where cultural venues, restaurants, hotels, offices, homes and public spaces could work together, rather than exist in isolation. Through long-term planning and care, that vision gradually became reality, helping to create the Quayside we know and love.
“The Quayside and the river, the bridges and the architecture, represent everything that is brilliant about Newcastle. We’ve managed to curate a beautiful place with fabulous architecture, that people feel is theirs.”
Pam Smith
CEO of Newcastle City Council
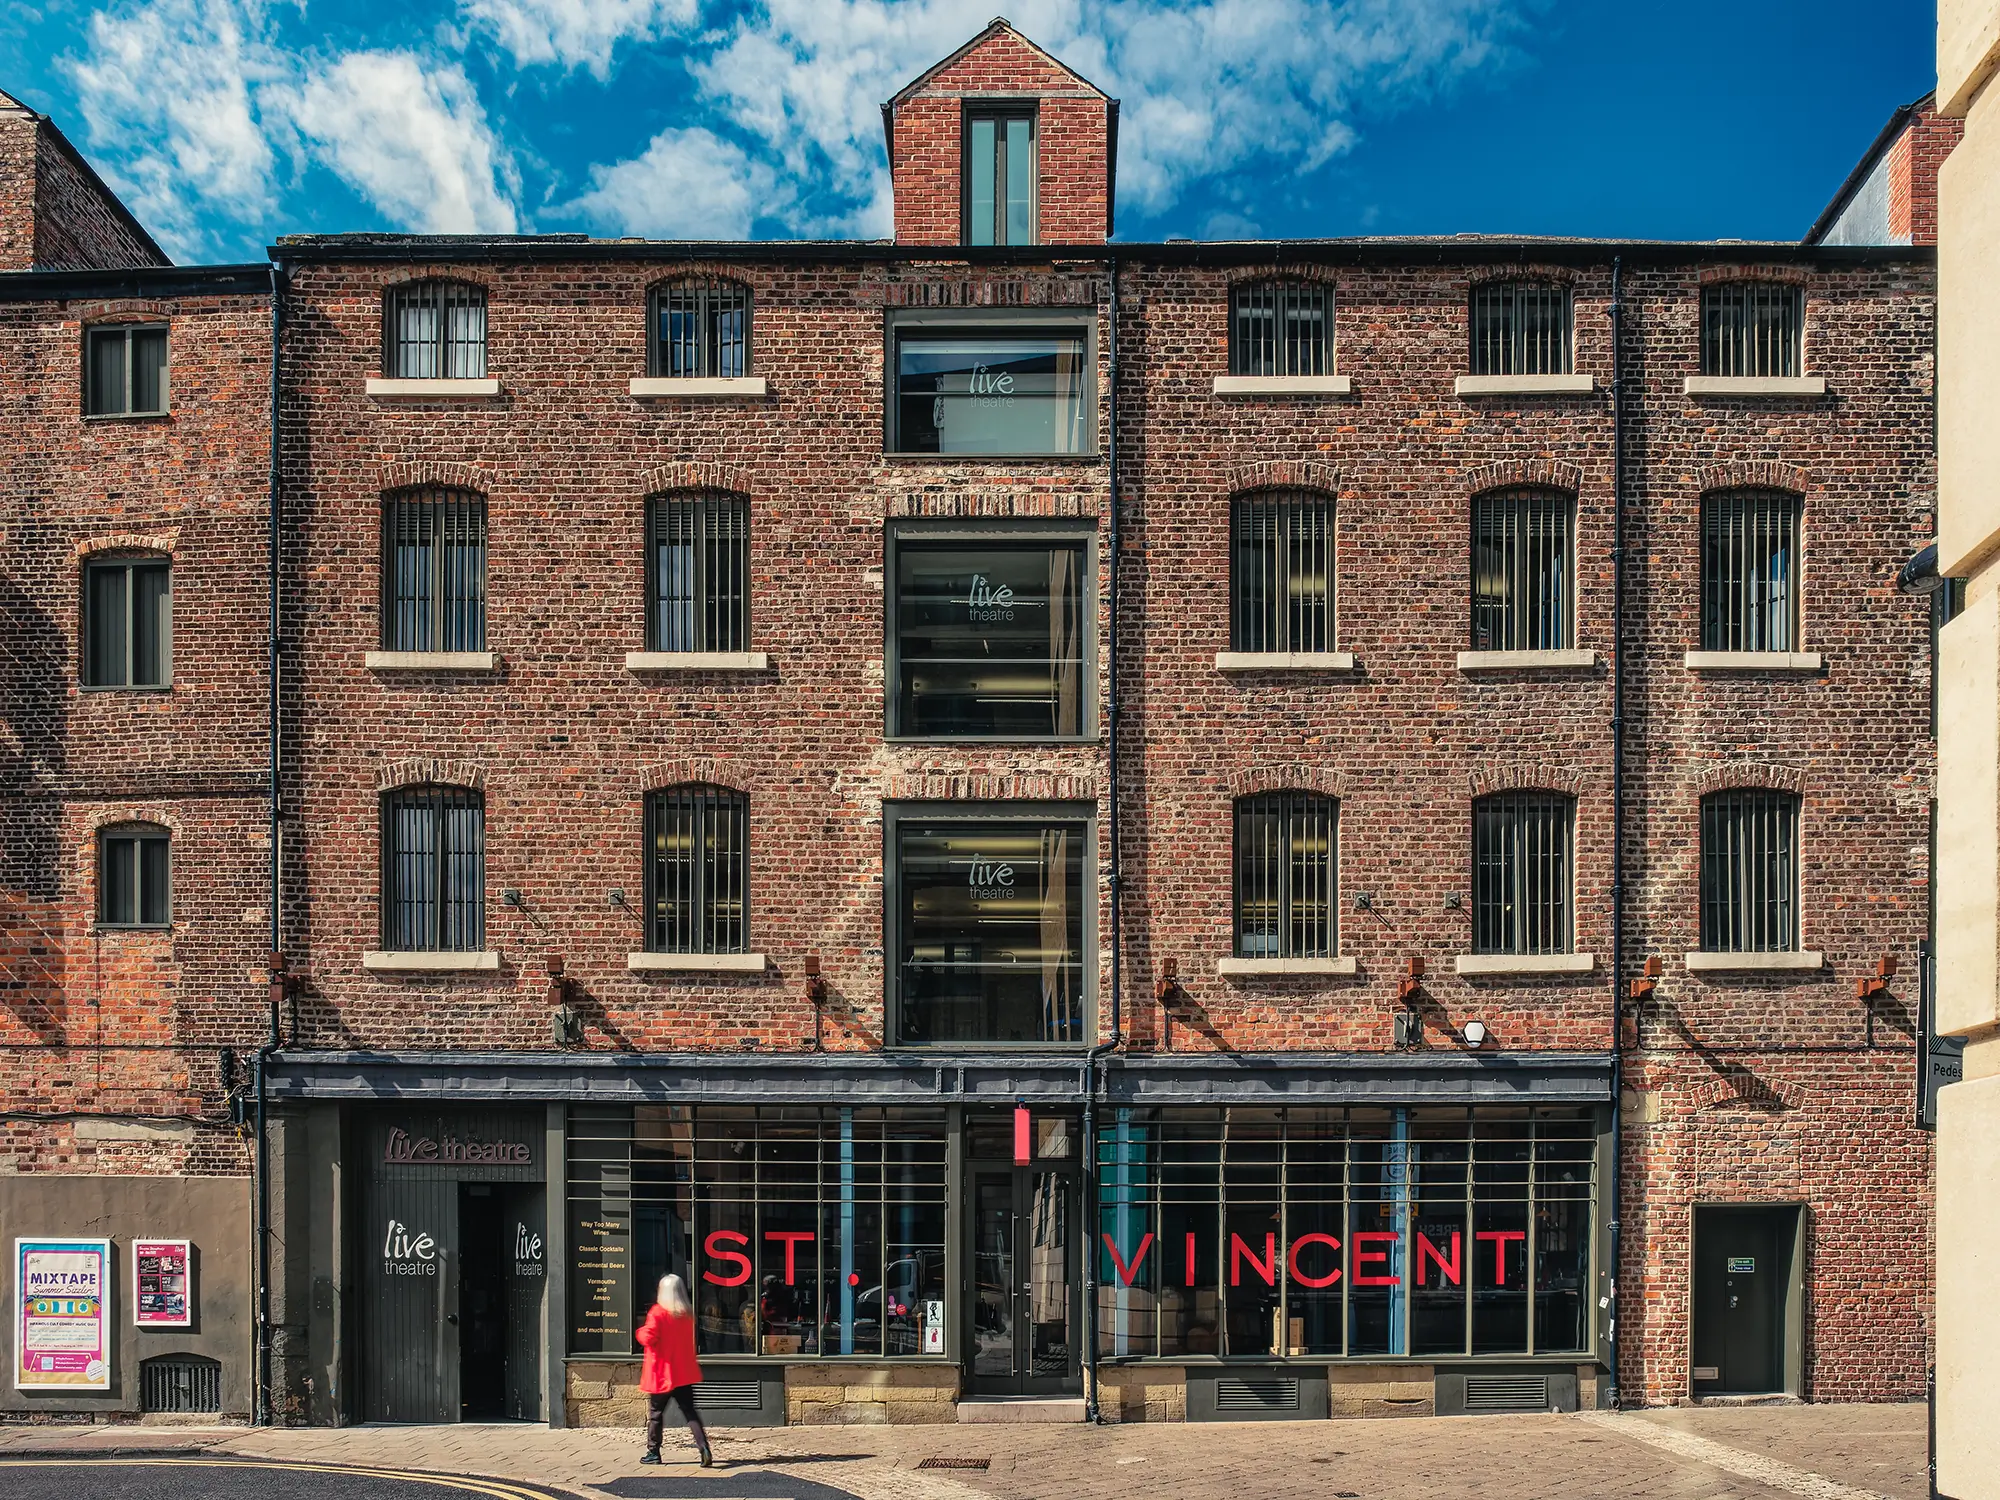
SPACE’s connection to the Quayside can be traced through projects that sit within its story of renewal. One of these is Live Theatre, located just off the Quayside on Broad Chare, within a hidden cultural quarter where old warehouses, almshouses and part of Trinity House come together.
The scheme provided Live Theatre with an additional 11,000 sq ft of space, supporting the creation of an “ideas factory” for new writing, rehearsal and performance. Disused rooms were transformed into a double-height rehearsal room, viewing gallery, writer’s room, staff offices and spaces for freelance artists, alongside a complete refurbishment of the theatre’s existing premises. This included a more spacious foyer, new box office, larger bar and restaurant, and improvements to the auditorium, including more comfortable seating, air conditioning and better views of the stage.
SPACE reimagined the building as a series of connected, free-flowing spaces, allowing audiences to move through each area with ease. The focal point of the building is a dramatic four-storey glass atrium, with a stairwell and lift connecting all four floors. Throughout the redevelopment, its historic fabric was preserved and reused, with locally sourced materials helping to balance heritage, accessibility and environmental responsibility.
Today, nearly 20 years after its redevelopment, Live Theatre remains a pinnacle of the Quayside, providing a network of spaces where creativity and community are celebrated. As part of SPACE’s @70 celebrations, the practice is sponsoring an upcoming production of All At Sea at the Live Theatre, as part of their 2026 Young People and Children’s programme. Written by North East playwright Alison Carr, the production is a fictionalised exploration drawn from the notorious ‘Canoe Man’ case, with a compelling insight into the extremes of human behaviour. This sponsorship shows how, for SPACE, a project doesn’t end with completion. Maintaining relationships with cultural sites, especially those that nurture local talent, is a core value of the practice.

“Some come to perform, some to write, some simply to build confidence and make friends: it’s a place that welcomes everyone.”
Jacqui Kell
CEO of Live Theatre
As you walk further beyond Live Theatre, you come to Trinity Gardens, a wider SPACE masterplan woven into the Quayside’s regeneration story. The project formed part of a major mixed-use development, bringing together offices, apartments, hotel accommodation, retail, public space and landscape within one of the Quayside’s most strategically important locations.
The ambition was to create a genuinely complementary mix of uses that could regenerate a forgotten and run-down part of Newcastle Quayside. With Trinity House, All Saints Church and Croft Tower nearby, and steep changes in level across the site, the masterplan required a careful response to both history and topography.
As part of the wider scheme, One Trinity Gardens became the centrepiece and commercial driver of the development. Designed to respond to the city’s shortage of Grade A office space at the time, the six-storey building provided high-specification accommodation within a new professional city quarter. The scheme combined 152,500 sq ft of gross office space with 3,000 sq ft of retail at ground level, fronting the newly pedestrianised Broad Chare.
Covering a prime Quayside location, One Trinity Gardens provides some of the city’s largest open-plan floorplates within a calm, well-equipped working environment. Its recent refurbishment marks a positive new chapter for the building, breathing fresh life into an established Quayside address while retaining the distinctive curved roof structures that have become such a recognisable part of Trinity Gardens.


The building is arranged around a central atrium, bringing natural light into the workplace and maintaining visual connections with the public spaces beyond. Art displays and exhibitions were also used within the building to change the character of the working environment over time, reinforcing the idea that One Trinity Gardens was not only a place to work, but part of a broader cultural setting. The project went on to receive the Commercial Workplace Award from the British Council for Offices in 2006.
A memorable feature of Trinity Gardens is the unique granite sculpture which sits within the central square. Designed by sculptor Peter Randall-Page, the piece titled ‘Give and Take’ consists of a glacial boulder, carved with an unbroken matrix of 630 hexagons and 12 pentagons. The presence of this sculpture further symbolises the relationship between culture and day-to-day life, which is so effortlessly established along the Quayside.

Another Quayside project delivered by SPACE Architects during the early 2000s regeneration was Baltic Place. Located on the Gateshead side of the Tyne, adjacent to BALTIC Centre for Contemporary Art, the building continues to provide high-quality office space on a former brownfield site within one of the Quayside’s most prominent settings.
The scheme provides more than 120,000 sq ft of commercial space across two towers, with each floorplate designed to capture panoramic views of the Tyne. Its highly visible location, close to BALTIC and the Gateshead Millennium Bridge, required a careful response to scale, massing and context. The two-tower arrangement helped reduce the building’s visual mass while maintaining a strong presence along the river, with full-height glazing opening the offices towards the Tyne Gorge and Newcastle Quayside.
Developed in line with the Tyne Gorge Study and in close consultation with the Commission for Architecture and the Built Environment, Baltic Place balanced commercial ambition with the wider character of the Quayside. It also achieved a BREEAM Excellent rating, becoming the first office building in the North East to do so, and remains an example of how workspace can contribute to regeneration while responding to environmental performance and its riverside setting.
Over time, the Quayside has blossomed into a beacon of urban life, nurturing local art, music and theatre while also becoming a home for enterprise and everyday exchange, from major businesses and growing start-ups to new restaurants and independent traders who bring life to the Sunday market.
At SPACE Architects, we are proud to have played our part in that story. Through the cultural renewal of Live Theatre, the mixed-use masterplanning of Trinity Gardens and the commercial development of Baltic Place, our work has contributed to the Quayside’s evolution as a distinctive setting for work, leisure and connection, all with the added benefit of a remarkable riverside view.
That connection to Sir Terry Farrell’s vision continues through The Farrell Centre, another SPACE project delivered in collaboration with Elliott Architects. Designed to honour Sir Terry’s architectural values and contribution to the city, the project transformed a Grade II listed department store into the UK’s first purpose-designed urban room. Inside, the original wooden model of the Quayside regeneration is held as a reminder of the idea that helped prompt such lasting change along the Tyne.
Sir Terry Farrell’s legacy can still be felt in the way Newcastle meets the river today. The Quayside has become part of the city’s everyday choreography, with bridges, streets, buildings and public spaces drawing people towards the Tyne and giving this stretch of water a life far beyond its industrial past.

“40 years on the Quayside isn’t just a success story of urban regeneration, it’s becoming the stage where the city expresses itself: a symbol of long-term vision, leadership, and partnership.”
Max Farrell
Founder & CEO of the LDN Collective